
You've got a vacant Yaletown condo that looks strangely small in its listing photos, or a lived-in Killarney detached home where every room still reflects family life rather than the next owner's possibilities. In both cases, the question isn't whether the décor is attractive. The question is whether buyers can understand the property's value quickly enough to keep comparing it seriously.
That's why home staging in Vancouver is a market-positioning decision, not a decorative upgrade. With more listings competing for attention and a sales mix dominated by apartments, buyers can scroll through several comparable homes before booking a showing. Your property needs to communicate scale, function, condition, and lifestyle in the first online scroll. The practical advice below is direct: spend on the rooms buyers need help visualising, match the staging package to the property type, and don't waste money polishing features the market won't reward.
A vacant downtown condo can have clean walls and an open floor plan, yet still look cold and undersized online. Without a sofa, dining table, or correctly scaled bed, buyers cannot judge whether the living room functions, where the dining area belongs, or how much storage the layout provides. In a market with more choice, that uncertainty gives them a reason to move on.
A lived-in detached home creates the opposite challenge. Oversized furniture, children's belongings, personal art, and crowded surfaces may suit the current family while hiding the room proportions buyers need to assess. A Killarney house can have excellent bones, but listing photos must separate those strengths from the seller's daily routines.
Greater Vancouver recorded 23,800 MLS® sales in 2025, the lowest annual total in more than twenty years and 24.7% below the 10-year annual sales average of 31,625. Sales also fell 10.4% from 2024 and 9.3% from 2023, according to the Greater Vancouver REALTORS® December 2025 statistics package. A listing cannot depend on urgency alone. It must earn attention through clear presentation and credible positioning.
Apartments represented 48% of regional home sales and 60% of Vancouver sales in the 2024 Metro Vancouver housing data book. That property mix makes visual clarity especially important. Condo buyers compare layouts, finishes, natural light, storage, and monthly costs across several nearby options with similar square footage, so staging must make your home's advantages easy to recognize.
Show the dining nook as a dining nook, the second bedroom as a usable room, and the living room as a comfortable place to host people. Stage around the buyer's comparison process, not around a generic style brief. Skip furniture that crowds circulation or décor that suggests a lifestyle the home cannot support.
For a local view of how sales conditions shape seller decisions, read this Vancouver January 2026 real estate market discussion. Treat staging as part of the launch strategy. Spend enough to make the property coherent, competitive, and worth a showing before the buyer arrives.
A well-furnished home can still lose attention if nearby listings look clearer, brighter, and easier to understand. In a cautious, higher-inventory market, staging is worthwhile, but a full-furnishing package is not automatically the right spend. Allocate the budget where it changes how buyers read the property.
One 2026 Vancouver market summary reported 17,017 active MLS listings, approximately 30% above the 10-year seasonal average, while the composite benchmark price was $1,099,100, down 6% year over year. More available properties give buyers permission to skip a confusing or poorly presented listing without feeling they are missing their only opportunity. The Design Alchemist's Vancouver market summary
The annual regional picture was also difficult for sellers. New listings reached 65,335, inventory was 13.1% above the 10-year annual average, and sales remained at 23,800 for the year, according to Mortgage Professional Australia's coverage of Vancouver's 2025 sales. Buyers can compare more alternatives, so presentation must support the price instead of giving them another reason to move on.
The property mix determines what staging needs to prove. Condo buyers compare scale, storage, natural light, finishes, and layout across nearby homes with similar square footage. Show that the living room can hold full-size furniture, that the bedroom fits a proper bed and desk, and that the kitchen connects naturally to entertaining space.
Townhome buyers need to understand movement between levels, storage, and the separation between family areas and work zones. Detached-home buyers expect principal rooms to feel proportionate to the asking price. Stage the questions buyers will ask during their comparison, not a generic design brief.
A listing that sits can bring repeated showing interruptions, questions about condition, pressure for a price adjustment, and a history that makes future buyers ask what went wrong. Staging will not fix overpricing, deferred maintenance, or an inferior location. It can stop presentation from becoming the reason buyers leave.
Research cited by the National Association of REALTORS® found that 83% of buyers' agents said staging made it easier for buyers to visualise a property as their future home, while 49% of sellers' agents said it reduced time on market. Only 21% of sellers' agents stage every listing, down from 38% in 2017. That supports selective use rather than automatic full staging.
Spend first on the rooms that answer the buyer's biggest questions. In a condo, that may mean the living area, dining zone, and primary bedroom. In a townhome, prioritise the main floor and circulation between levels. In a detached home, focus on principal rooms, views, and spaces that justify the price.
Use editing, cleaning, repairs, and strong photography to support the remaining rooms. My Vancouver seller marketing strategy guide explains how staging fits into the wider launch plan, where pricing, media, and showings must reinforce the same position.
The order matters. Sellers often call a stager before they've removed excess furniture, then pay to move pieces that should have gone to storage or donation. The efficient sequence is edit first, repair second, clean third, stage fourth, photograph last.
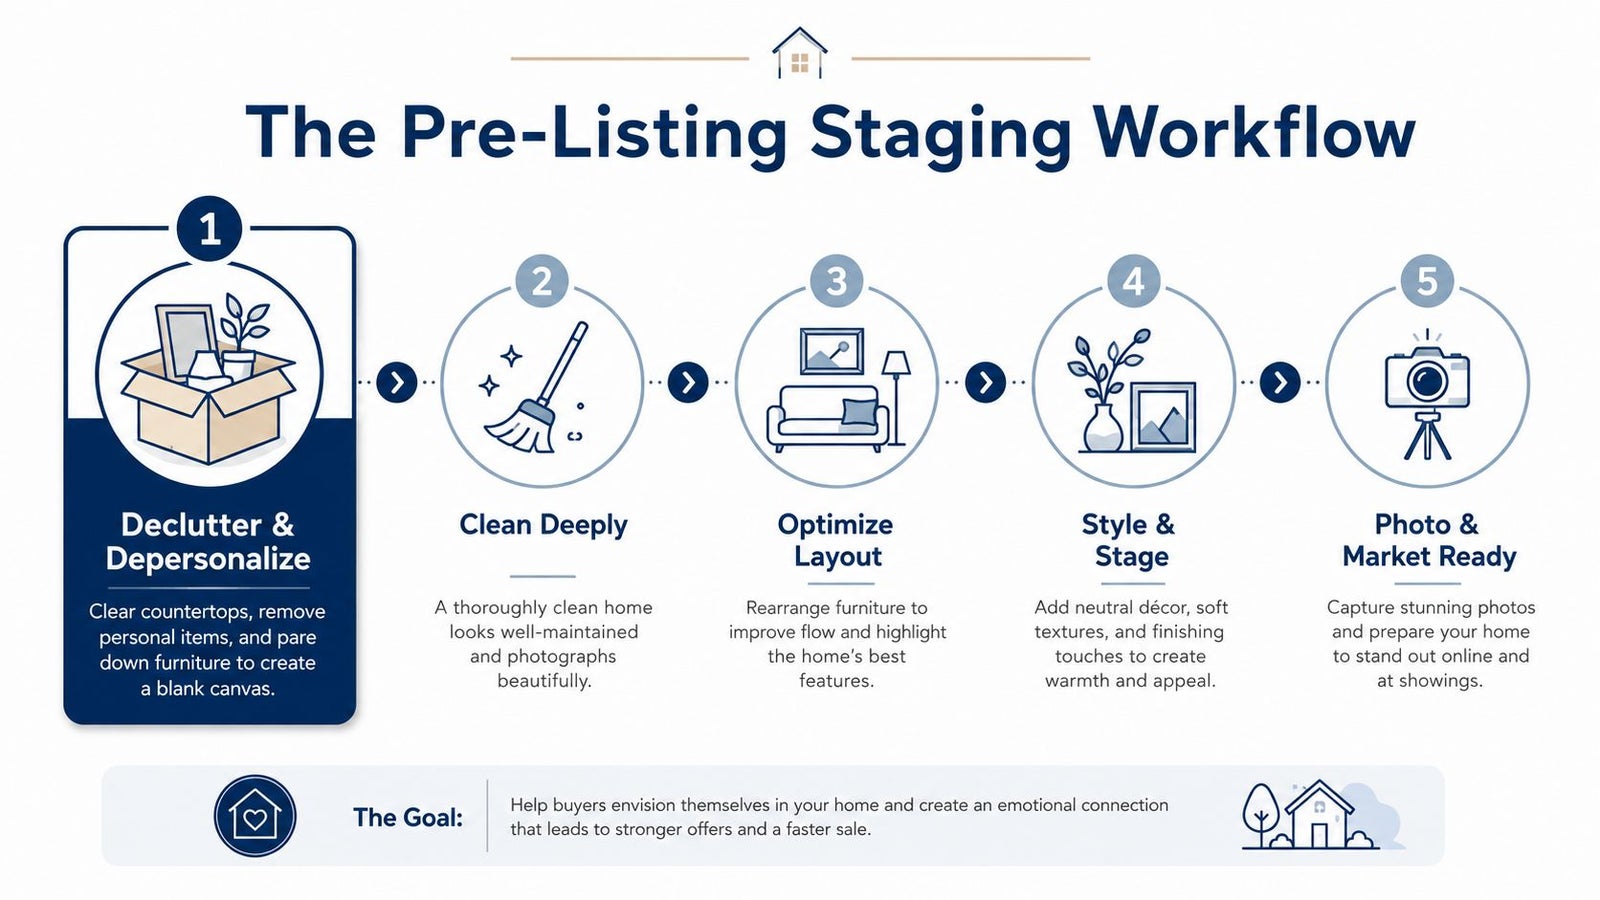
Decluttering isn't about removing every object. It's about reducing visual noise so buyers can see the room's dimensions and purpose. Clear kitchen counters except for a small number of intentional items, remove family photographs, pack collections, and edit bookshelves until the shelving supports the room rather than dominating it.
Furniture deserves a tougher review. A sectional that works for daily family life may swallow a condo living room. Two occasional chairs may communicate seating more effectively than one oversized recliner. In a detached home, remove pieces that interrupt traffic routes or hide windows, fireplaces, built-ins, and views.
Depersonalising also protects the seller. Buyers should remember the home's light, layout, and finish quality, not the current family's photographs or political art. Store personal items off-site if possible. A crowded storage locker or packed garage still signals limited capacity, even when the main rooms look polished.
Small defects become large objections when buyers see them in close-up listing photographs. Touch up scuffed paint, tighten loose handles, replace burnt-out bulbs, repair damaged blinds, and address cracked caulking or dirty grout. Don't start an expensive renovation unless the comparative market analysis supports it. Staging is not permission to remodel a sound kitchen.
Lighting deserves special attention in Vancouver's often overcast conditions. Replace mismatched bulbs, clean fixtures, open window coverings, and make sure every room has a functional light source. A dark hallway or blue-toned bathroom can make a well-maintained home look tired.
Deep cleaning follows repairs. Clean windows, carpets, baseboards, appliances, bathrooms, and the spaces buyers inspect with their eyes even when they don't touch them. The preparing your Vancouver home for sale checklist is useful here because preparation needs to cover both visible presentation and practical launch readiness.
REALTOR® survey data cited by West Coast Interiors shows that the living room is staged most often at 91%, followed by the primary bedroom at 83% and the dining room at 69%. That sequence matches what buyers need to understand first. Add an awkward flex space only when it has a credible purpose, such as a compact office, reading area, or nursery.
Furniture must fit the property. Use a compact sofa in a condo, a properly scaled dining table in an open-plan townhome, and enough principal-room furniture in a detached home to demonstrate proportion without filling every corner. Once the install is complete, schedule photography, floorplan preparation, MLS upload, and showings as one coordinated launch rather than separate tasks.
The right staging package depends on what the buyer needs to understand and what the property can justify. A small condo doesn't need the same furniture volume as a West Side house, but a vacant condo can need more strategic intervention because empty rooms erase scale.
Compact Vancouver condo
Vacant downtown condo
East Vancouver or Burnaby townhome
West Side detached home
A Vancouver condo under 700 square feet typically benefits from partial staging centred on the living room and primary bedroom. That doesn't mean filling the unit with miniature furniture. Use pieces that look comfortable but leave clear walking routes, then photograph the relationship between the kitchen, dining area, and living space.
Vacant downtown units are different. Buyers paying strata fees and comparing nearby buildings need to understand how the floorplan supports daily life. A sofa, dining table, bed, and a few warm wood accents can show that the unit accommodates entertaining, resting, and working without suggesting more space than exists.
Townhomes sell through their vertical experience. Stage the main living level so buyers understand where guests gather, then make the primary suite feel finished and calm. Secondary bedrooms can be lightly furnished or left clean and accessible if full furnishing would create crowding.
For a Mount Pleasant or Burnaby townhome, don't ignore patios, rooftops, and balconies. A small table and two chairs can establish outdoor use more clearly than a collection of decorative accessories indoors.
A West Side detached property carries higher expectations. Buyers want to understand how formal and informal spaces work together, whether the dining room earns its footprint, and how the outdoor areas connect to the interior. Full staging is often appropriate across the principal rooms, but it should preserve circulation and reveal architectural features.
Virtual staging has a legitimate role for lower-priced condos, estate-sale properties, or homes where physical furniture isn't practical. It works best as a supplement, not a replacement for honest images of the actual kitchen, bathrooms, finishes, balcony, and views. If a digitally furnished room looks materially different from the showing experience, you've created distrust instead of clarity.
A vacant downtown condo, an occupied townhome, and a West Side detached home do not carry the same staging risk. Set the budget according to the property's economics and the buyer's first question. For a smaller condo, clear floor space and define the living zones. For a larger home, unfinished principal rooms can make the property feel underused and poorly positioned.
Staging costs depend on size, vacancy, furniture quality, rental duration, and the editing required before installation. Fund the visible priorities first: entry, living area, dining zone, kitchen presentation, and professional photography. Furnishing every secondary room is a poor trade if the main spaces still contain excess furniture, dated finishes, or weak lighting.
Planning ranges for Greater Vancouver include vacant condo staging at $1,800 to $3,500 for a 60 to 90 day rental period, occupied condo partial staging at $800 to $1,800, townhome staging at $2,500 to $4,500, and full detached-home staging at $4,000 to $8,000, depending on the property. Use these figures to set expectations, not as a fixed quote. North Shore Realty's home-staging guidance outlines the ranges and the factors that can change the final cost.
An occupied condo may need a consultation, furniture editing, fresh linens, accessories, and a few rental pieces. A vacant downtown unit needs enough furniture to show how buyers will live in each important zone. A detached home often justifies broader coverage because buyers assess the relationship between principal rooms, circulation, and outdoor areas.
A consultation may cost $250 to $450, sometimes with the fee credited toward installation. Confirm what the appointment covers, whether delivery and pickup are included, the rental term, and the charges if the listing remains active longer than planned. Ask for the written scope before approving the work.
Start before the photographer is booked:
That's why home staging in Vancouver is a market-positioning decision, not a decorative upgrade. With more listings competing for attention and a sales mix dominated by apartments, buyers can scroll through several comparable homes before booking a showing. Your property needs to communicate scale, function, condition, and lifestyle in the first online scroll. The practical advice below is direct: spend on the rooms buyers need help visualising, match the staging package to the property type, and don't waste money polishing features the market won't reward.
Why Home Staging in Vancouver Feels Different Right Now
A vacant downtown condo can have clean walls and an open floor plan, yet still look cold and undersized online. Without a sofa, dining table, or correctly scaled bed, buyers cannot judge whether the living room functions, where the dining area belongs, or how much storage the layout provides. In a market with more choice, that uncertainty gives them a reason to move on.
A lived-in detached home creates the opposite challenge. Oversized furniture, children's belongings, personal art, and crowded surfaces may suit the current family while hiding the room proportions buyers need to assess. A Killarney house can have excellent bones, but listing photos must separate those strengths from the seller's daily routines.
Greater Vancouver recorded 23,800 MLS® sales in 2025, the lowest annual total in more than twenty years and 24.7% below the 10-year annual sales average of 31,625. Sales also fell 10.4% from 2024 and 9.3% from 2023, according to the Greater Vancouver REALTORS® December 2025 statistics package. A listing cannot depend on urgency alone. It must earn attention through clear presentation and credible positioning.
The first online impression carries more weight
Apartments represented 48% of regional home sales and 60% of Vancouver sales in the 2024 Metro Vancouver housing data book. That property mix makes visual clarity especially important. Condo buyers compare layouts, finishes, natural light, storage, and monthly costs across several nearby options with similar square footage, so staging must make your home's advantages easy to recognize.
Show the dining nook as a dining nook, the second bedroom as a usable room, and the living room as a comfortable place to host people. Stage around the buyer's comparison process, not around a generic style brief. Skip furniture that crowds circulation or décor that suggests a lifestyle the home cannot support.
"Practical rule: If buyers must mentally remove your furniture, guess a room's purpose, or estimate its scale from an empty photograph, your listing is making them do work you should have done first."
For a local view of how sales conditions shape seller decisions, read this Vancouver January 2026 real estate market discussion. Treat staging as part of the launch strategy. Spend enough to make the property coherent, competitive, and worth a showing before the buyer arrives.
How Greater Vancouver Market Conditions Change the Staging Decision
A well-furnished home can still lose attention if nearby listings look clearer, brighter, and easier to understand. In a cautious, higher-inventory market, staging is worthwhile, but a full-furnishing package is not automatically the right spend. Allocate the budget where it changes how buyers read the property.
One 2026 Vancouver market summary reported 17,017 active MLS listings, approximately 30% above the 10-year seasonal average, while the composite benchmark price was $1,099,100, down 6% year over year. More available properties give buyers permission to skip a confusing or poorly presented listing without feeling they are missing their only opportunity. The Design Alchemist's Vancouver market summary
The annual regional picture was also difficult for sellers. New listings reached 65,335, inventory was 13.1% above the 10-year annual average, and sales remained at 23,800 for the year, according to Mortgage Professional Australia's coverage of Vancouver's 2025 sales. Buyers can compare more alternatives, so presentation must support the price instead of giving them another reason to move on.
Read the market through the buyer's comparison set
The property mix determines what staging needs to prove. Condo buyers compare scale, storage, natural light, finishes, and layout across nearby homes with similar square footage. Show that the living room can hold full-size furniture, that the bedroom fits a proper bed and desk, and that the kitchen connects naturally to entertaining space.
Townhome buyers need to understand movement between levels, storage, and the separation between family areas and work zones. Detached-home buyers expect principal rooms to feel proportionate to the asking price. Stage the questions buyers will ask during their comparison, not a generic design brief.
- Annual MLS® sales: 23,800 in 2025, the lowest total in over twenty years. Impact on staging: Make the home immediately understandable and competitive.
- Annual sales comparison: 24.7% below the 10-year average of 31,625. Impact on staging: Expect careful comparison, so weak presentation carries a real opportunity cost.
- Active resale inventory: 17,017 listings, about 30% above the 10-year seasonal average. Impact on staging: Stage before launch, not after the listing becomes stale.
- Apartment share: 48% regionally and 60% in Vancouver. Impact on staging: Prioritize scale, room purpose, storage, and photography in condos.
These regional figures come from the Greater Vancouver REALTORS® statistics package. The conclusion is practical: condo staging should clarify scale, townhome staging should clarify flow, and detached-home staging should support proportion and value.
Spend against the cost of weak positioning
A listing that sits can bring repeated showing interruptions, questions about condition, pressure for a price adjustment, and a history that makes future buyers ask what went wrong. Staging will not fix overpricing, deferred maintenance, or an inferior location. It can stop presentation from becoming the reason buyers leave.
Research cited by the National Association of REALTORS® found that 83% of buyers' agents said staging made it easier for buyers to visualise a property as their future home, while 49% of sellers' agents said it reduced time on market. Only 21% of sellers' agents stage every listing, down from 38% in 2017. That supports selective use rather than automatic full staging.
Spend first on the rooms that answer the buyer's biggest questions. In a condo, that may mean the living area, dining zone, and primary bedroom. In a townhome, prioritise the main floor and circulation between levels. In a detached home, focus on principal rooms, views, and spaces that justify the price.
Use editing, cleaning, repairs, and strong photography to support the remaining rooms. My Vancouver seller marketing strategy guide explains how staging fits into the wider launch plan, where pricing, media, and showings must reinforce the same position.
The Pre-Listing Staging Workflow That Actually Works
The order matters. Sellers often call a stager before they've removed excess furniture, then pay to move pieces that should have gone to storage or donation. The efficient sequence is edit first, repair second, clean third, stage fourth, photograph last.
Create a blank canvas without making the home lifeless
Decluttering isn't about removing every object. It's about reducing visual noise so buyers can see the room's dimensions and purpose. Clear kitchen counters except for a small number of intentional items, remove family photographs, pack collections, and edit bookshelves until the shelving supports the room rather than dominating it.
Furniture deserves a tougher review. A sectional that works for daily family life may swallow a condo living room. Two occasional chairs may communicate seating more effectively than one oversized recliner. In a detached home, remove pieces that interrupt traffic routes or hide windows, fireplaces, built-ins, and views.
Depersonalising also protects the seller. Buyers should remember the home's light, layout, and finish quality, not the current family's photographs or political art. Store personal items off-site if possible. A crowded storage locker or packed garage still signals limited capacity, even when the main rooms look polished.
Repair what photographs expose
Small defects become large objections when buyers see them in close-up listing photographs. Touch up scuffed paint, tighten loose handles, replace burnt-out bulbs, repair damaged blinds, and address cracked caulking or dirty grout. Don't start an expensive renovation unless the comparative market analysis supports it. Staging is not permission to remodel a sound kitchen.
Lighting deserves special attention in Vancouver's often overcast conditions. Replace mismatched bulbs, clean fixtures, open window coverings, and make sure every room has a functional light source. A dark hallway or blue-toned bathroom can make a well-maintained home look tired.
Deep cleaning follows repairs. Clean windows, carpets, baseboards, appliances, bathrooms, and the spaces buyers inspect with their eyes even when they don't touch them. The preparing your Vancouver home for sale checklist is useful here because preparation needs to cover both visible presentation and practical launch readiness.
Stage the decision rooms, then launch properly
REALTOR® survey data cited by West Coast Interiors shows that the living room is staged most often at 91%, followed by the primary bedroom at 83% and the dining room at 69%. That sequence matches what buyers need to understand first. Add an awkward flex space only when it has a credible purpose, such as a compact office, reading area, or nursery.
Furniture must fit the property. Use a compact sofa in a condo, a properly scaled dining table in an open-plan townhome, and enough principal-room furniture in a detached home to demonstrate proportion without filling every corner. Once the install is complete, schedule photography, floorplan preparation, MLS upload, and showings as one coordinated launch rather than separate tasks.
Matching Staging Intensity to Your Property Type
The right staging package depends on what the buyer needs to understand and what the property can justify. A small condo doesn't need the same furniture volume as a West Side house, but a vacant condo can need more strategic intervention because empty rooms erase scale.
Compact Vancouver condo
- Typical staging approach: Partial physical staging, with careful furniture editing.
- Rooms to stage: Living area, dining zone, primary bedroom, and the most confusing flex space.
- When to use virtual: Use for photo support when physical furniture would overcrowd the room.
Vacant downtown condo
- Typical staging approach: Full staging package focused on scale and flow.
- Rooms to stage: Living room, dining area, bedroom, entry, and any den or office.
- When to use virtual: Use selectively, but keep actual kitchen, bathroom, balcony, and view photographs.
East Vancouver or Burnaby townhome
- Typical staging approach: Stage the main living level and primary suite, with lighter furnishing upstairs.
- Rooms to stage: Living room, kitchen connection, dining area, primary bedroom, and rooftop or patio space.
- When to use virtual: Use for secondary bedrooms when showing the layout matters more than furnishing every room.
West Side detached home
- Typical staging approach: Fuller staging across principal rooms, supported by curb appeal and landscaping.
- Rooms to stage: Living, dining, family room, primary bedroom, key secondary rooms, and outdoor areas.
- When to use virtual: Use only as a supplement when a room is vacant or difficult to furnish quickly.
Condos need scale, not clutter
A Vancouver condo under 700 square feet typically benefits from partial staging centred on the living room and primary bedroom. That doesn't mean filling the unit with miniature furniture. Use pieces that look comfortable but leave clear walking routes, then photograph the relationship between the kitchen, dining area, and living space.
Vacant downtown units are different. Buyers paying strata fees and comparing nearby buildings need to understand how the floorplan supports daily life. A sofa, dining table, bed, and a few warm wood accents can show that the unit accommodates entertaining, resting, and working without suggesting more space than exists.
Townhomes need a sense of movement
Townhomes sell through their vertical experience. Stage the main living level so buyers understand where guests gather, then make the primary suite feel finished and calm. Secondary bedrooms can be lightly furnished or left clean and accessible if full furnishing would create crowding.
For a Mount Pleasant or Burnaby townhome, don't ignore patios, rooftops, and balconies. A small table and two chairs can establish outdoor use more clearly than a collection of decorative accessories indoors.
Detached homes justify stronger room definition
A West Side detached property carries higher expectations. Buyers want to understand how formal and informal spaces work together, whether the dining room earns its footprint, and how the outdoor areas connect to the interior. Full staging is often appropriate across the principal rooms, but it should preserve circulation and reveal architectural features.
Virtual staging has a legitimate role for lower-priced condos, estate-sale properties, or homes where physical furniture isn't practical. It works best as a supplement, not a replacement for honest images of the actual kitchen, bathrooms, finishes, balcony, and views. If a digitally furnished room looks materially different from the showing experience, you've created distrust instead of clarity.
Budget and Timeline for Staging a Vancouver Home
A vacant downtown condo, an occupied townhome, and a West Side detached home do not carry the same staging risk. Set the budget according to the property's economics and the buyer's first question. For a smaller condo, clear floor space and define the living zones. For a larger home, unfinished principal rooms can make the property feel underused and poorly positioned.
Staging costs depend on size, vacancy, furniture quality, rental duration, and the editing required before installation. Fund the visible priorities first: entry, living area, dining zone, kitchen presentation, and professional photography. Furnishing every secondary room is a poor trade if the main spaces still contain excess furniture, dated finishes, or weak lighting.
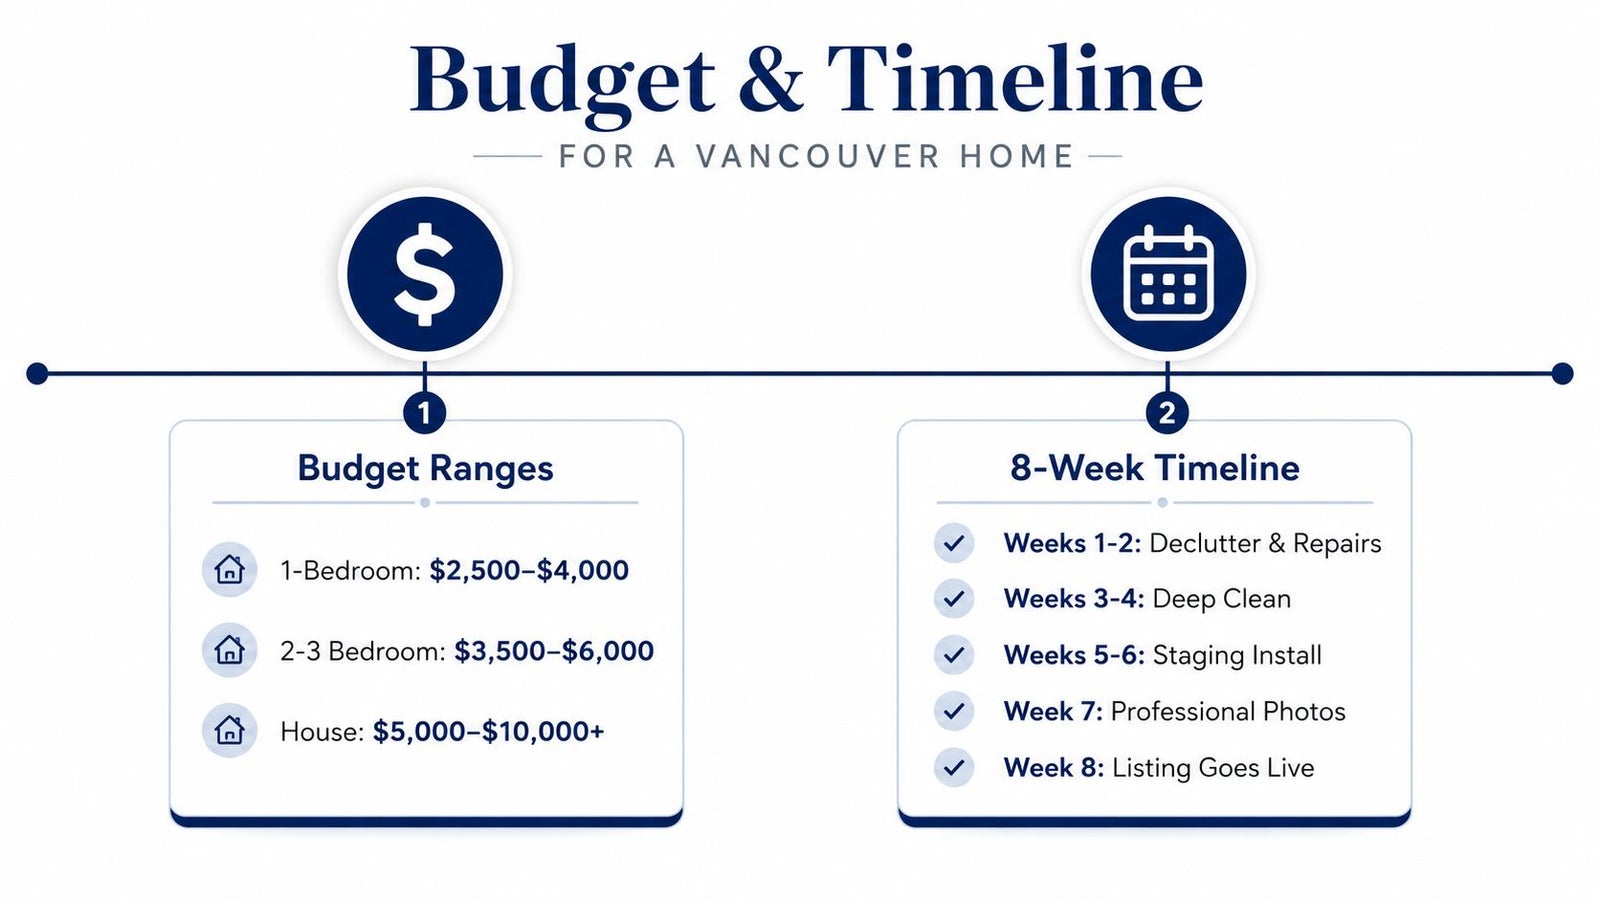
Planning ranges for Greater Vancouver include vacant condo staging at $1,800 to $3,500 for a 60 to 90 day rental period, occupied condo partial staging at $800 to $1,800, townhome staging at $2,500 to $4,500, and full detached-home staging at $4,000 to $8,000, depending on the property. Use these figures to set expectations, not as a fixed quote. North Shore Realty's home-staging guidance outlines the ranges and the factors that can change the final cost.
Match the spend to the launch risk
An occupied condo may need a consultation, furniture editing, fresh linens, accessories, and a few rental pieces. A vacant downtown unit needs enough furniture to show how buyers will live in each important zone. A detached home often justifies broader coverage because buyers assess the relationship between principal rooms, circulation, and outdoor areas.
A consultation may cost $250 to $450, sometimes with the fee credited toward installation. Confirm what the appointment covers, whether delivery and pickup are included, the rental term, and the charges if the listing remains active longer than planned. Ask for the written scope before approving the work.
Start before the photographer is booked:
- Four to six weeks before launch: Choose full staging, partial staging, or consultation-only service. Book movers, cleaners, stagers, and photographers, then begin decluttering.
- Preparation phase: Finish repairs, remove excess furniture, store personal belongings, and complete paint touch-ups before installation.
- Cleaning phase: Clean carpets, windows, appliances, bathrooms, baseboards, and outdoor entry areas.
- Installation phase: Bring in furniture and accessories, then make small styling corrections with the stager present.
- Media phase: Schedule photography after the home is ready. Coordinate floorplans, video, and MLS copy so the launch presents one clear position.
For a detailed week-by-week breakdown, see our Vancouver seller's timeline guide. Keep the schedule tight. Delayed repairs or cleaning usually push photography, launch, and the first buyer feedback cycle together.
The most useful staging examples aren't luxury makeovers. They're ordinary Vancouver properties where a few targeted decisions changed what buyers could understand.
Before and After Staging Examples from Real Vancouver Listings
The most useful staging examples aren't luxury makeovers. They're ordinary Vancouver properties where a few targeted decisions changed what buyers could understand.
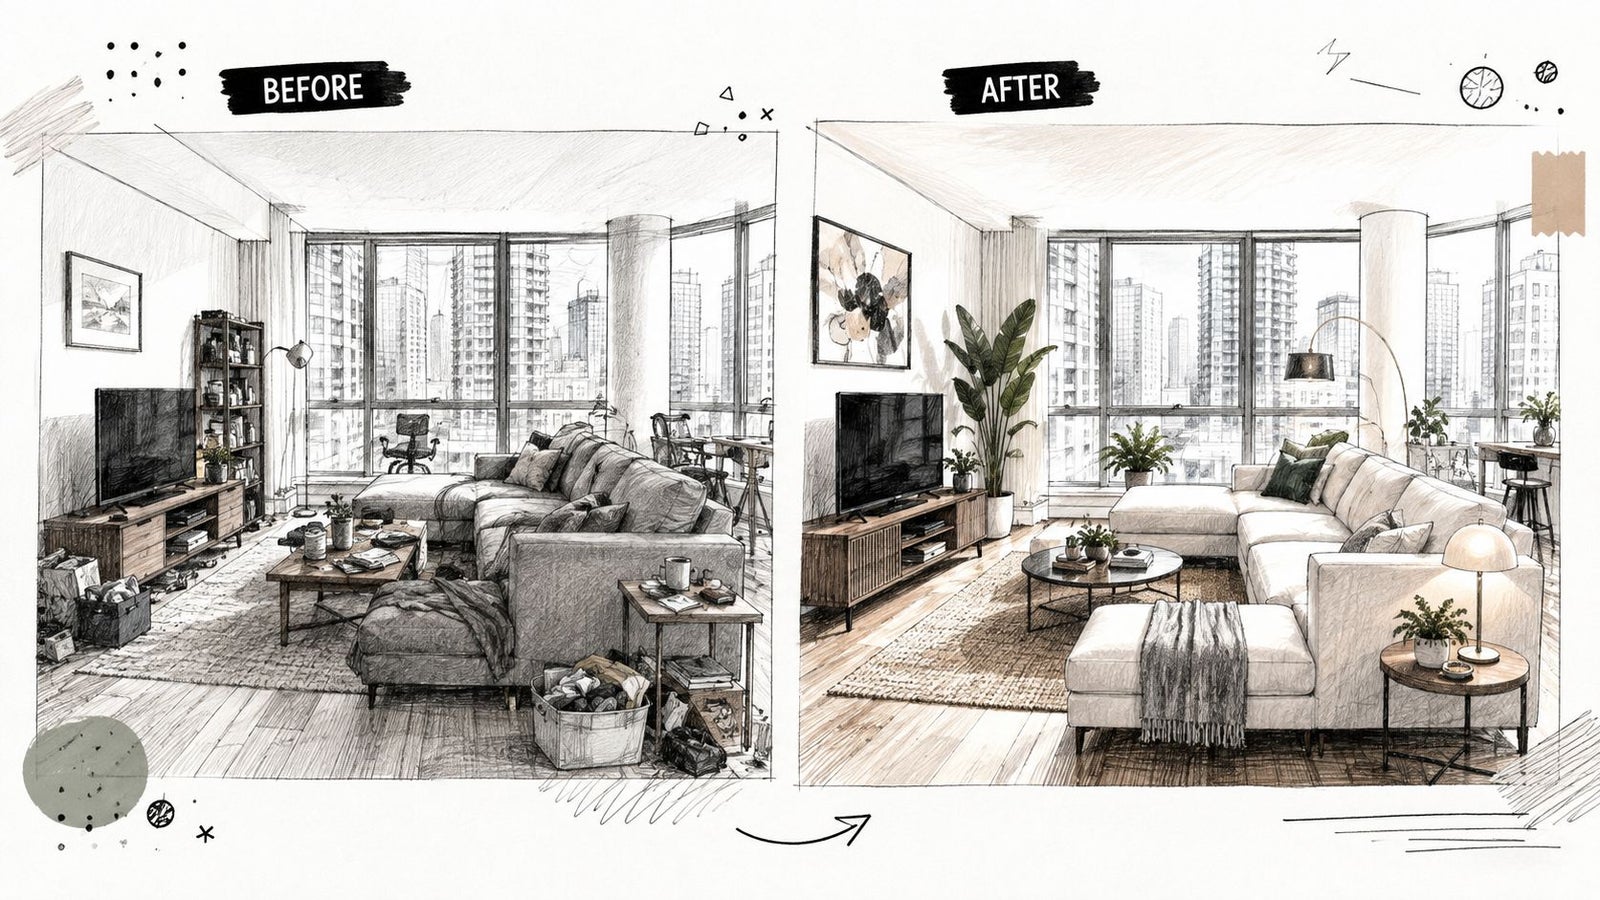
A vacant Yaletown one-bedroom of 580 square feet had lost the tenant who previously gave the home a sense of scale. The empty living room looked narrower than it was, and the pass-through kitchen had no obvious relationship to dining or entertaining. A compact sofa, a small dining arrangement, warm wood accents, and restrained accessories gave each area a job. The lesson was straightforward: vacant condos need furniture that explains the floorplan, not decoration that competes with it.
A Mount Pleasant two-bedroom townhome had the opposite issue. The seller had lived there for years, and the main floor contained bulky furniture, family photographs, and pieces arranged for daily convenience rather than buyer circulation. Slimmer furniture opened the walking route, personal art came down, and the rooftop patio received a simple outdoor arrangement that directed attention toward the city views.
The seller didn't need a major renovation. The home needed fewer visual obstacles. Buyers could finally see how the main level connected to the outdoor space, and the rooms photographed with more breathing room. The takeaway was to remove anything that blocks a feature before buying anything new.
Watch the following walkthrough with that principle in mind. Notice how the room's purpose becomes easier to read when furniture placement, surface editing, and visual balance work together.
A Mount Pleasant two-bedroom townhome had the opposite issue. The seller had lived there for years, and the main floor contained bulky furniture, family photographs, and pieces arranged for daily convenience rather than buyer circulation. Slimmer furniture opened the walking route, personal art came down, and the rooftop patio received a simple outdoor arrangement that directed attention toward the city views.
The greatest changes often involve subtraction
The seller didn't need a major renovation. The home needed fewer visual obstacles. Buyers could finally see how the main level connected to the outdoor space, and the rooms photographed with more breathing room. The takeaway was to remove anything that blocks a feature before buying anything new.
Watch the following walkthrough with that principle in mind. Notice how the room's purpose becomes easier to read when furniture placement, surface editing, and visual balance work together.
A Kerrisdale four-bedroom detached home had a formal dining room that felt dated and disconnected from the rest of the main floor. Staging reframed it as a contemporary dining and serving space, while refreshed landscaping improved the approach from the street. The change didn't pretend the room was something else. It showed buyers how the existing footprint could support a more current lifestyle.
That seller carried forward a useful lesson: stage the home's strongest feature, not the trend of the month. In a detached house, that may be the dining room, a generous entry, a view, a fireplace, or the connection to the garden. If the feature disappears behind furniture or tired styling, buyers won't give it enough weight.
These examples reflect typical staging decisions rather than guaranteed results. Every sale still depends on price, condition, location, financing, and buyer demand. The consistent principle is reliable: stage to answer the buyer's practical question before the buyer has to ask it.
The most expensive staging mistakes usually happen before the stager arrives. Sellers spend money in the wrong order, choose a look that fights the property, or launch before the photographs show the finished presentation.
Family photos and personal art can overwhelm a compact condo, especially when the walls and surfaces are already busy. In a small space, buyers need to assess wall length, window placement, and furniture scale. Pack personal collections and keep only a few neutral, well-sized pieces.
Full staging doesn't mean filling every room with rented furniture. In a West Side detached home, oversized sofas, extra chairs, and unnecessary accent tables can make generous rooms feel constrained. Keep the principal rooms furnished, but protect circulation, sightlines, and architectural details.
Sellers often clean kitchens and bathrooms while ignoring windows, tracks, baseboards, carpets, and the glass beside balconies or common areas. Those surfaces show up in listing photographs and are especially noticeable when Vancouver's natural light is soft. A clean room can still look neglected if the windows and trim are visibly dirty.
A trendy grey may photograph well in one property and look cold in another. It can also conflict with strata restrictions, existing flooring, neighbouring finishes, or the home's natural light. Test colour in the actual room, confirm any strata requirements, and choose a quiet backdrop that supports the architecture rather than chasing a short-lived trend.
Pricing and staging should be planned together. If you choose a price before the repairs, installation, and photography are complete, you may end up defending a number with images that undersell the home. Buyers compare the finished listing against active inventory, not against the seller's renovation intentions.
Recent Vancouver design coverage points toward natural and renewable materials, energy efficiency, indoor-outdoor flow, biophilic design, and richer accent colours, as discussed in Urban Presentations' Vancouver real estate design trends. I wouldn't turn a resale listing into a design experiment. Use those cues carefully through wood texture, healthy plants, warm lighting, durable-looking textiles, and a controlled accent colour. The home should feel current and livable, not themed.
Book a 30-minute staging consultation and pre-listing walkthrough before the photographer arrives. Bring your current furniture measurements, a list of repairs already completed, the property's floorplan if you have one, your target launch date, and a clear budget ceiling. That information lets the listing team decide whether your home needs full staging, partial furnishing, virtual support, or disciplined editing and cleaning.
Jacky Levi - Sotheby's Realty Advisor & Realtor offers seller representation, pre-listing preparation, staging consultation coordination, professional media planning, and launch management for Vancouver condos, townhomes, and detached homes. Visit Jacky Levi - Sotheby's Realty Advisor & Realtor to arrange a staging-focused walkthrough before your listing goes live.
That seller carried forward a useful lesson: stage the home's strongest feature, not the trend of the month. In a detached house, that may be the dining room, a generous entry, a view, a fireplace, or the connection to the garden. If the feature disappears behind furniture or tired styling, buyers won't give it enough weight.
These examples reflect typical staging decisions rather than guaranteed results. Every sale still depends on price, condition, location, financing, and buyer demand. The consistent principle is reliable: stage to answer the buyer's practical question before the buyer has to ask it.
Common Staging Mistakes and Your Next Step as a Seller
The most expensive staging mistakes usually happen before the stager arrives. Sellers spend money in the wrong order, choose a look that fights the property, or launch before the photographs show the finished presentation.
Mistake one: leaving personal life on display
Family photos and personal art can overwhelm a compact condo, especially when the walls and surfaces are already busy. In a small space, buyers need to assess wall length, window placement, and furniture scale. Pack personal collections and keep only a few neutral, well-sized pieces.
Mistake two: over-staging a detached home
Mistake three: cleaning around the obvious areas
Sellers often clean kitchens and bathrooms while ignoring windows, tracks, baseboards, carpets, and the glass beside balconies or common areas. Those surfaces show up in listing photographs and are especially noticeable when Vancouver's natural light is soft. A clean room can still look neglected if the windows and trim are visibly dirty.
Mistake four: repainting without checking the property context
A trendy grey may photograph well in one property and look cold in another. It can also conflict with strata restrictions, existing flooring, neighbouring finishes, or the home's natural light. Test colour in the actual room, confirm any strata requirements, and choose a quiet backdrop that supports the architecture rather than chasing a short-lived trend.
Mistake five: setting the price before the media is ready
Pricing and staging should be planned together. If you choose a price before the repairs, installation, and photography are complete, you may end up defending a number with images that undersell the home. Buyers compare the finished listing against active inventory, not against the seller's renovation intentions.
Spend where Vancouver buyers feel the difference
Recent Vancouver design coverage points toward natural and renewable materials, energy efficiency, indoor-outdoor flow, biophilic design, and richer accent colours, as discussed in Urban Presentations' Vancouver real estate design trends. I wouldn't turn a resale listing into a design experiment. Use those cues carefully through wood texture, healthy plants, warm lighting, durable-looking textiles, and a controlled accent colour. The home should feel current and livable, not themed.
Book a 30-minute staging consultation and pre-listing walkthrough before the photographer arrives. Bring your current furniture measurements, a list of repairs already completed, the property's floorplan if you have one, your target launch date, and a clear budget ceiling. That information lets the listing team decide whether your home needs full staging, partial furnishing, virtual support, or disciplined editing and cleaning.
Jacky Levi - Sotheby's Realty Advisor & Realtor offers seller representation, pre-listing preparation, staging consultation coordination, professional media planning, and launch management for Vancouver condos, townhomes, and detached homes. Visit Jacky Levi - Sotheby's Realty Advisor & Realtor to arrange a staging-focused walkthrough before your listing goes live.